Search

Leave a Message

Thank you for your message. We will be in touch with you shortly.

Explore Our Properties

Property Description

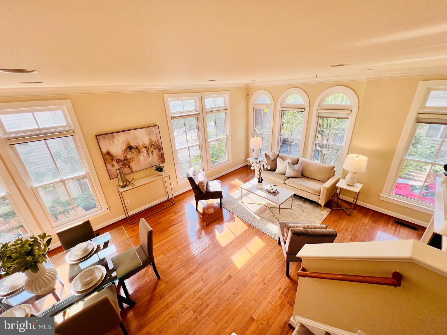
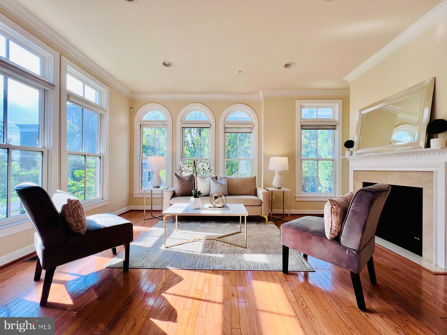
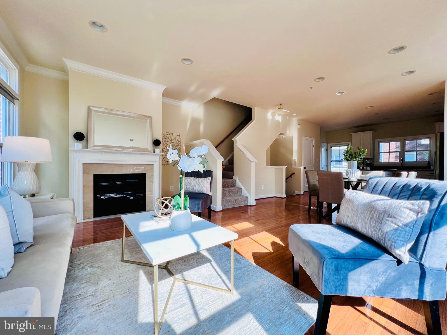
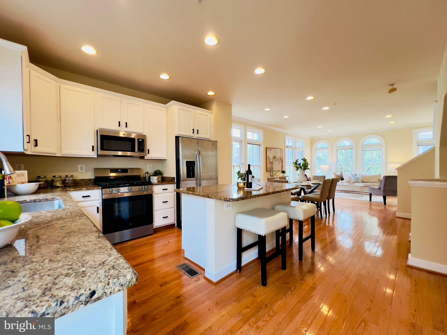
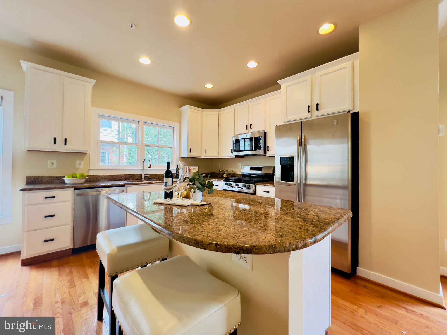
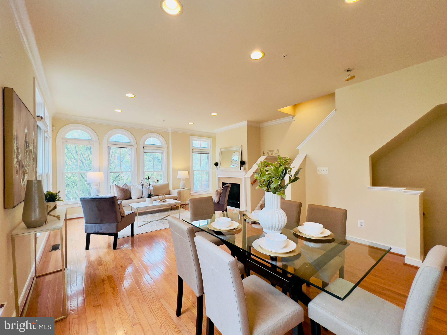
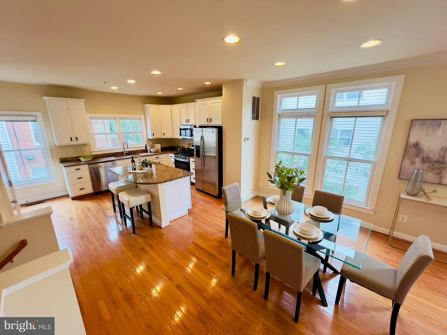
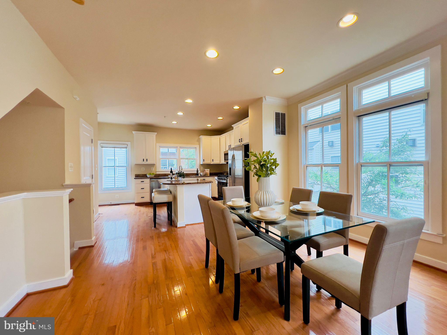
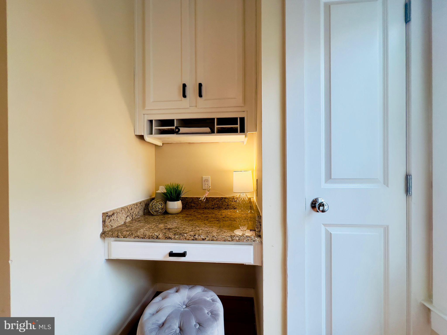
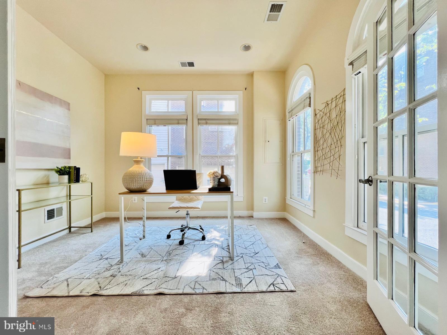
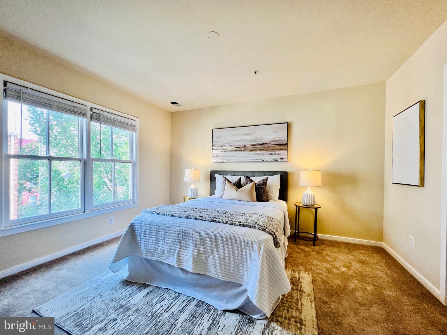
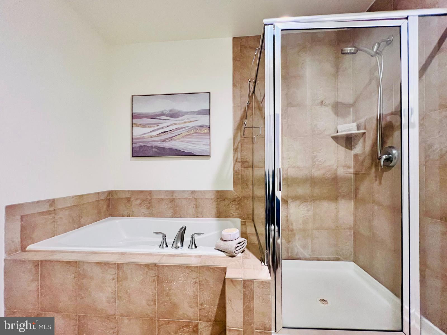
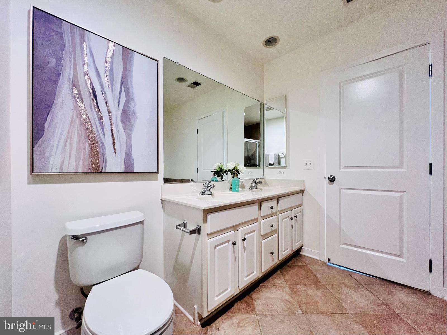
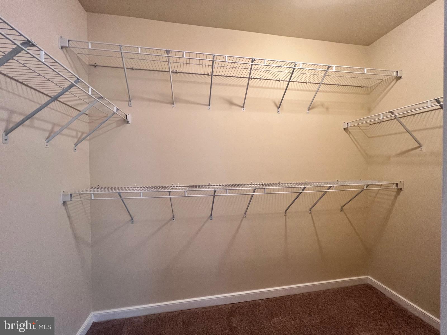
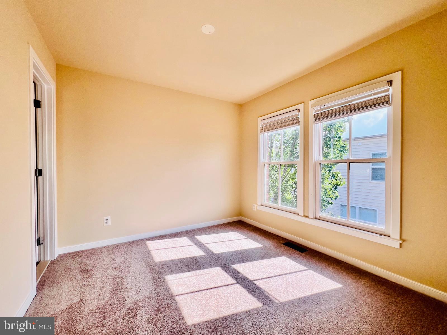
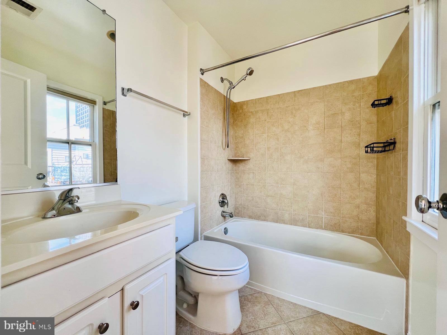
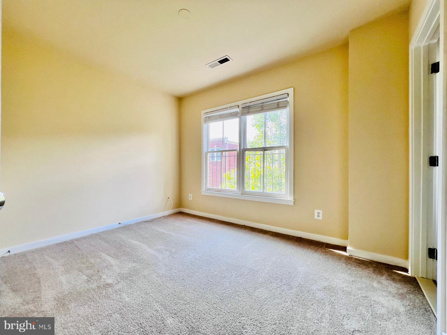

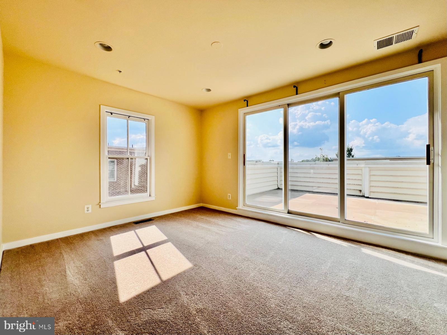
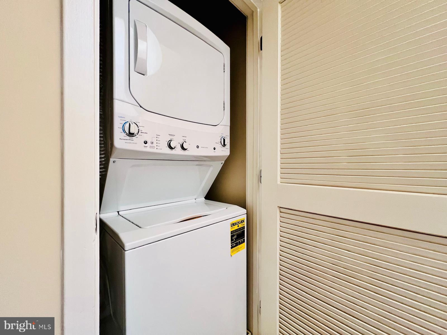
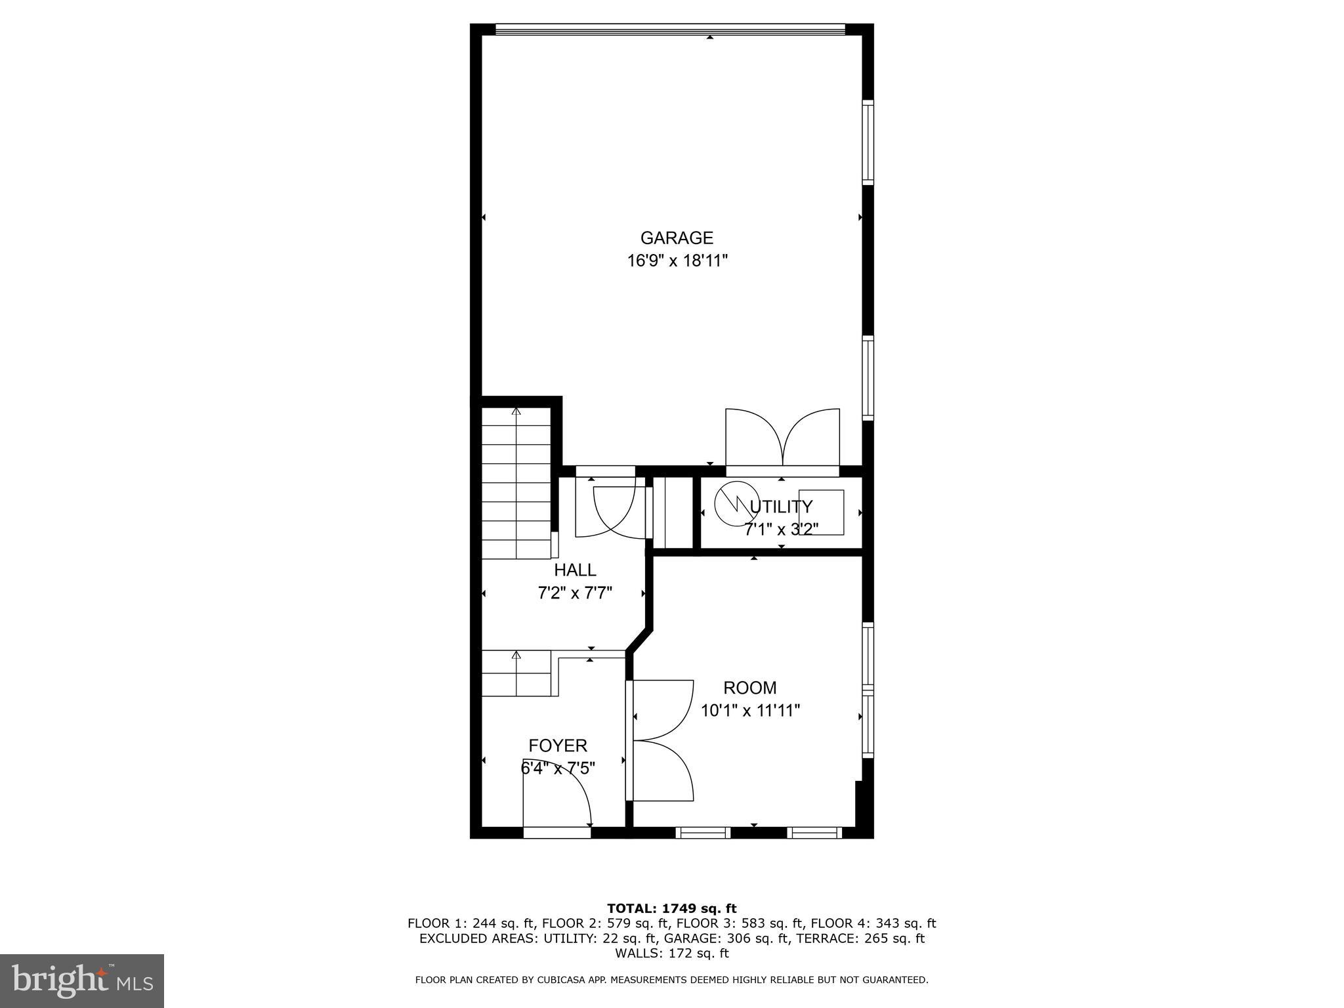
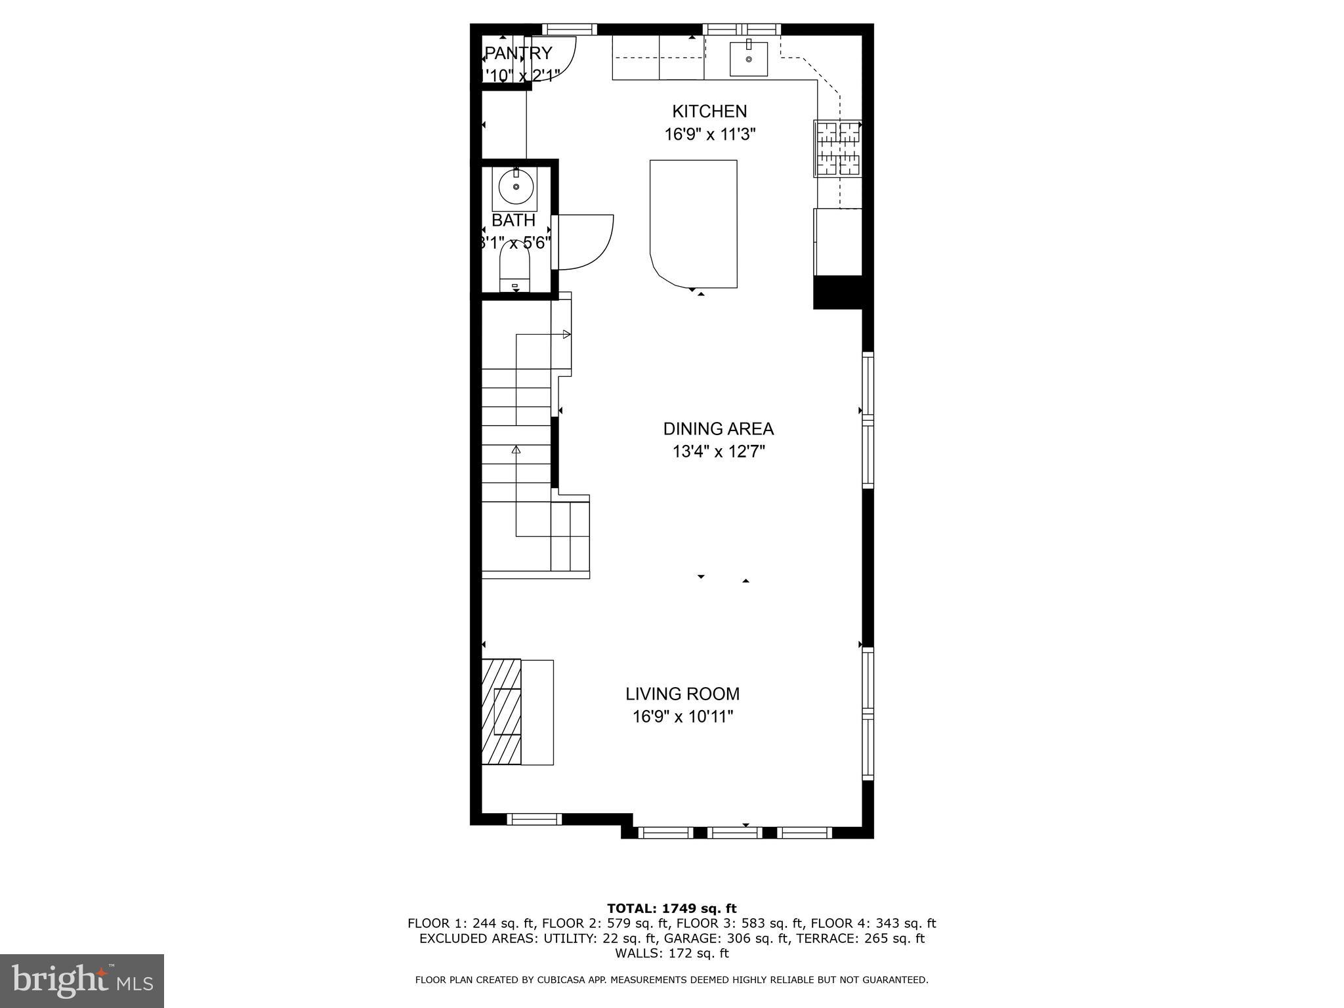
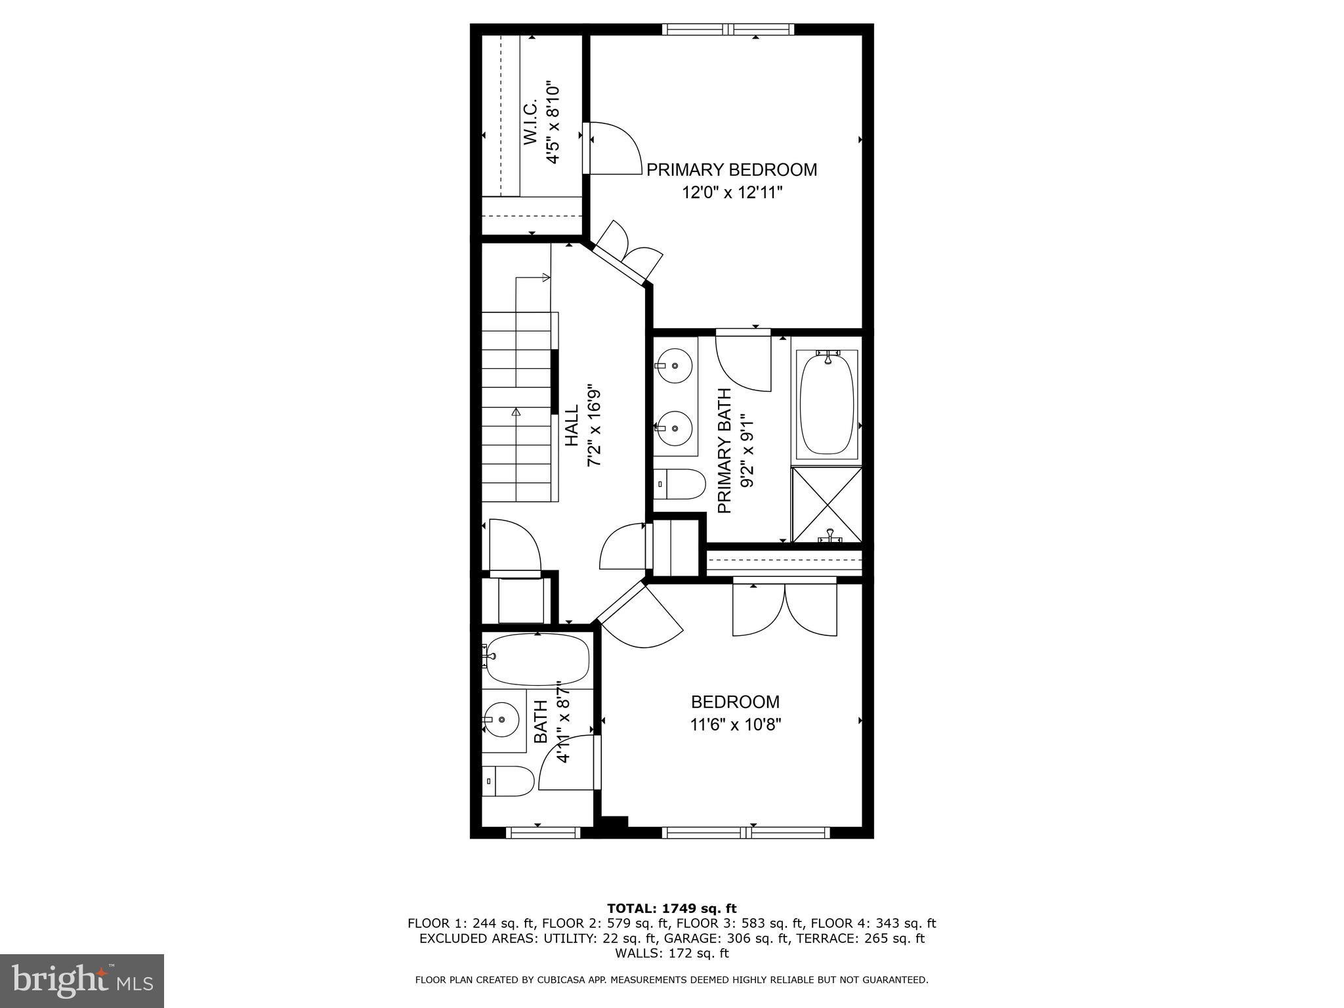
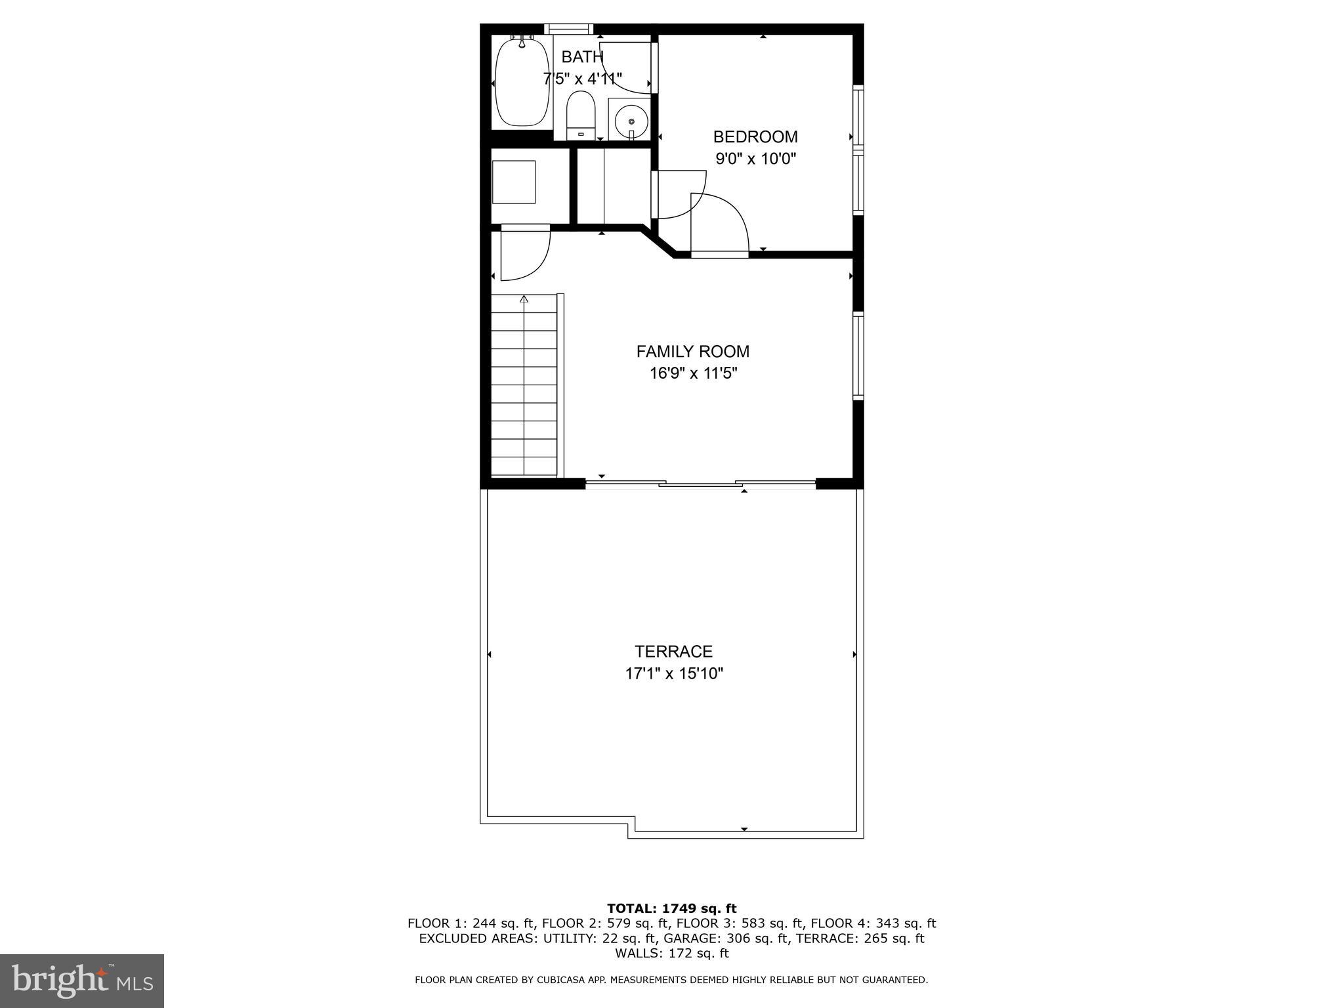
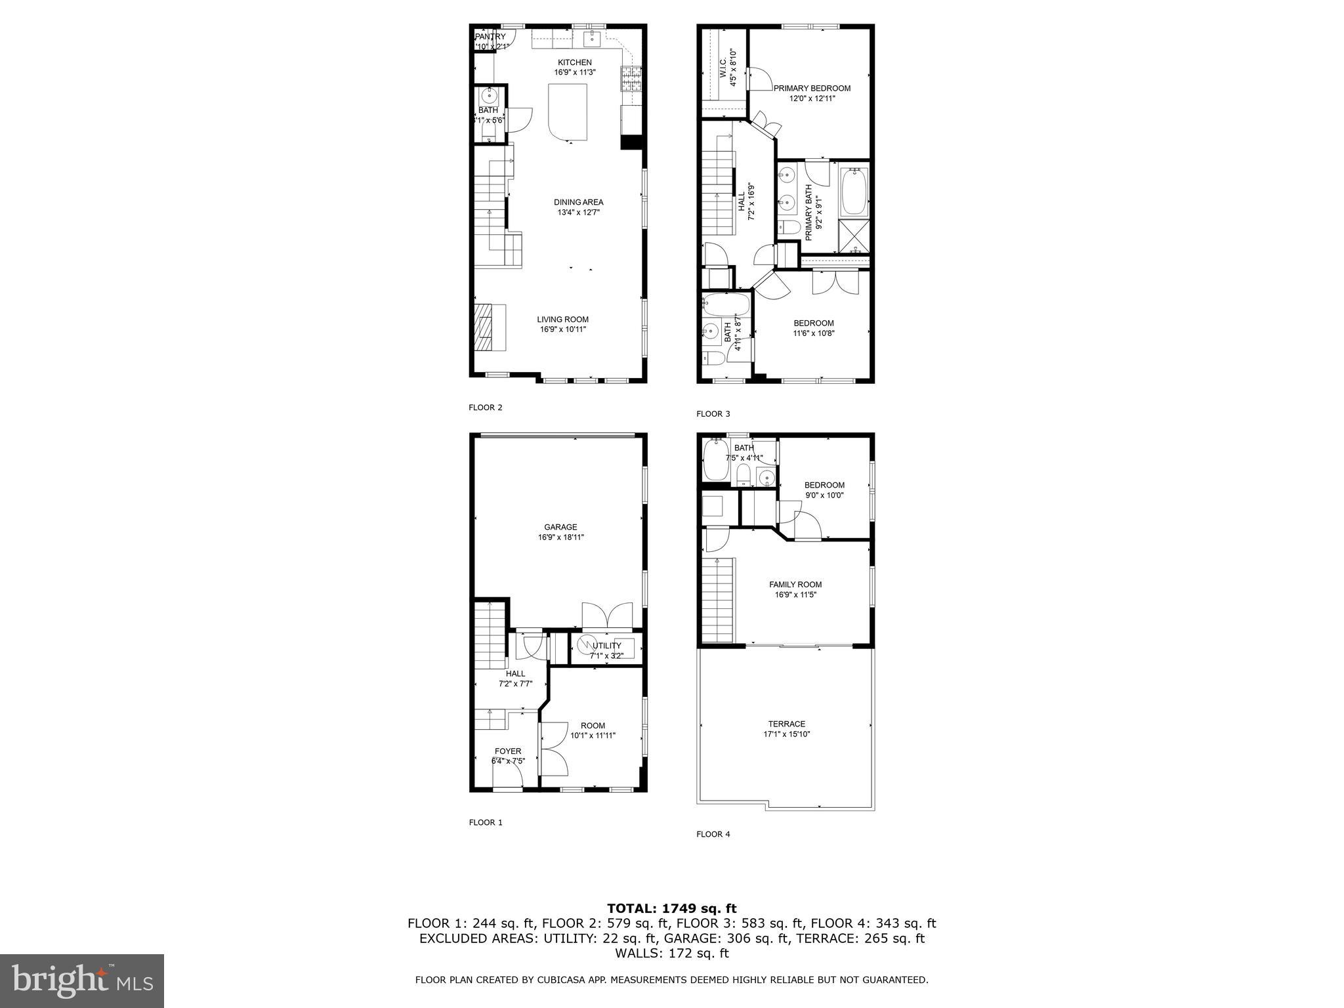
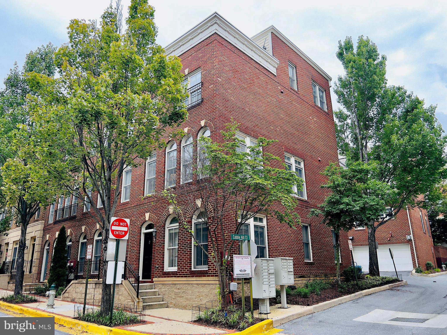
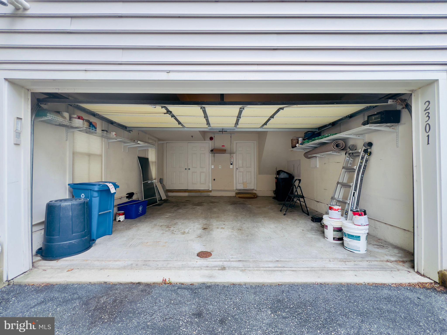
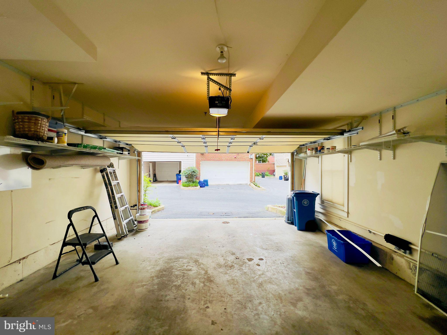
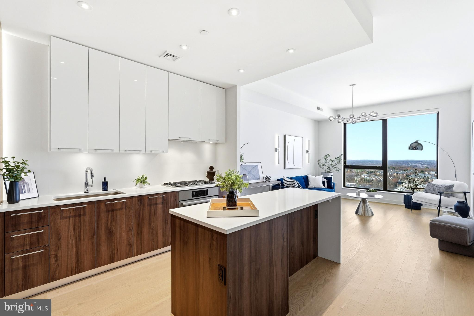
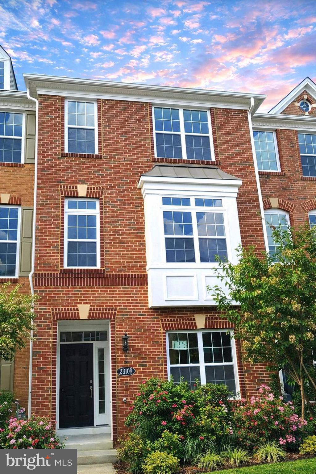
EYA-built community, twice named America's Best Builder, the Brownstones at Wheaton Metro feature 75 rowhomes designed with the sophistication of New York brownstone architecture. The community is within walking distance of Wheaton metro station, restaurants, shopping, and amenities that thrive in downtown Wheaton. This 4-level end-unit rowhouse is a very bright and sun-filled home. Hardwood floors run throughout the main level and the arched windowpane Cathedral Style offers a very bright and welcoming home. The main level is totally open and features a 70-square-foot island, NEW stainless steel appliances, a pantry, a built-in cabinet and a gas chimney. A powder room is also adjacent to the kitchen. The third floor features a master bedroom with an ensuite bathroom and a walk-in closet. The large master bathroom includes a glass-enclosed shower, soaking tub and double vanity. The 2nd Bedroom has an ensuite bath. You'll find the washer/dryer on that level. The top floor has a bedroom with a full bath and a family room that gives access to the rooftop deck. Finally, the level considered as basement level offers the option to have an extra bedroom or office. The garage offers 2 parking space. The community has some visitor parking, 2 of them in front of the townhouse.

Overview

Property Status
Sold
Lot Size
783 Sq.Ft.
MLS ID
MDMC2193414
Property Type
Townhouse
Year Built
2005

Features & Amenities

Total Area
2,304 Sq.Ft.
Architecture Styles
Contemporary
Stories
4
Garage Spaces
2.0
Water Source
Public
Pool
None
Parking
Garage, Inside Entrance, Attached
Heat Type
Exhaust Fan, Natural Gas, Central, Heat Pump
Air Conditioning
Central Air, Electric
Laundry Room
Upper Level
Fireplace
Gas
Appliances
Gas Range, Gas Oven, Gas Water Heater, Washer, Disposal, Dishwasher, Dryer, Exhaust Fan, Refrigerator, Water Heater, Microwave
Other Interior Features
Kitchen Island, Recessed Lighting, Walk-In Closet(s), Open Floorplan
Sewer
Public Sewer
Substructure
Slab
Elementary School
ARCOLA
Middle School
ODESSA SHANNON
High School
NORTHWOOD
School District
MONTGOMERY COUNTY PUBLIC SCHOOLS
Sales Price
$658,500
Real Estate Tax
$6,736/yr
HOA
$510/3 mos
Zoning
CRN1.

Downloads

2301 COBBLE HILL TERRACE

Schedule a Tour

We would love to help you see this beautiful home! As a full-service brokerage, we can help you tour. Please submit an offer, and answer questions about the buying process.

Thank you

for your interest in 2301 COBBLE HILL TERRACE, SILVER SPRING, MD 20902

2301 COBBLE HILL TERRACE
Navigate
  • Hardwood floors run throughout the main level, and the arched windowpane Cathedral Style offers a very bright and welcoming home.

    Treasury Homes

I'm Interested In
2301 COBBLE HILL TERRACE

or Contact

Featured Properties

Homes Handpicked for Their Value and Lifestyle Appeal

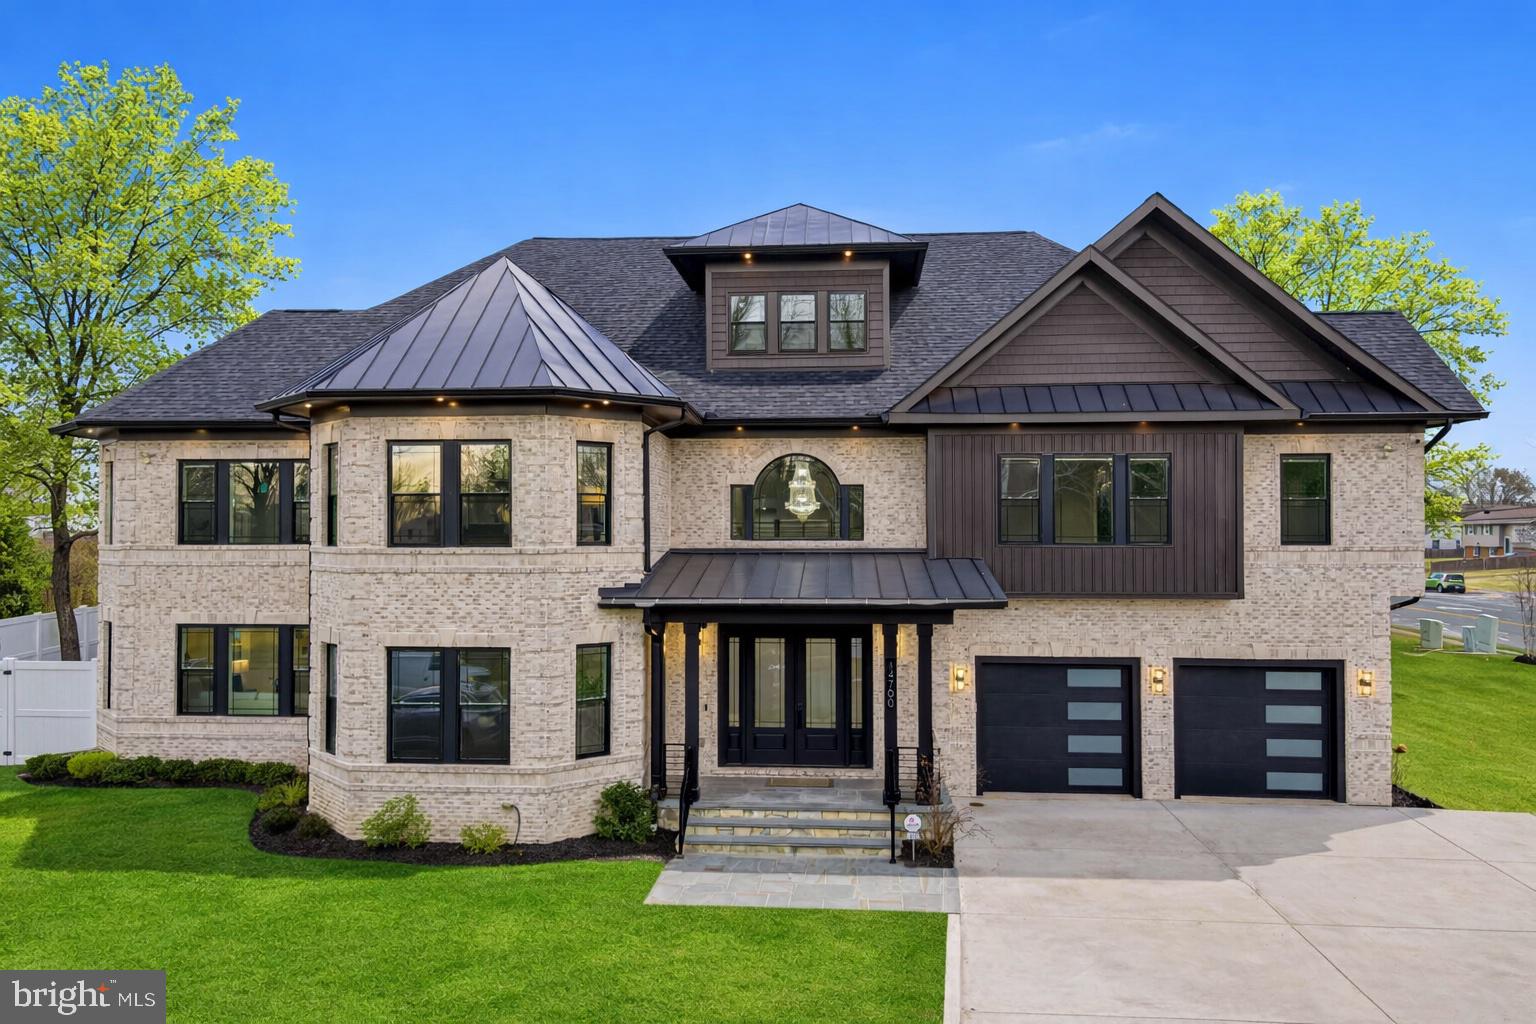
  • 14700 CRANOKE STREET For Sale

    $2,395,000

    14700 CRANOKE STREET, CENTREVILLE, VA 20120

    • 5 Beds
    • 8 Baths
    • 8,688 Sq.Ft.
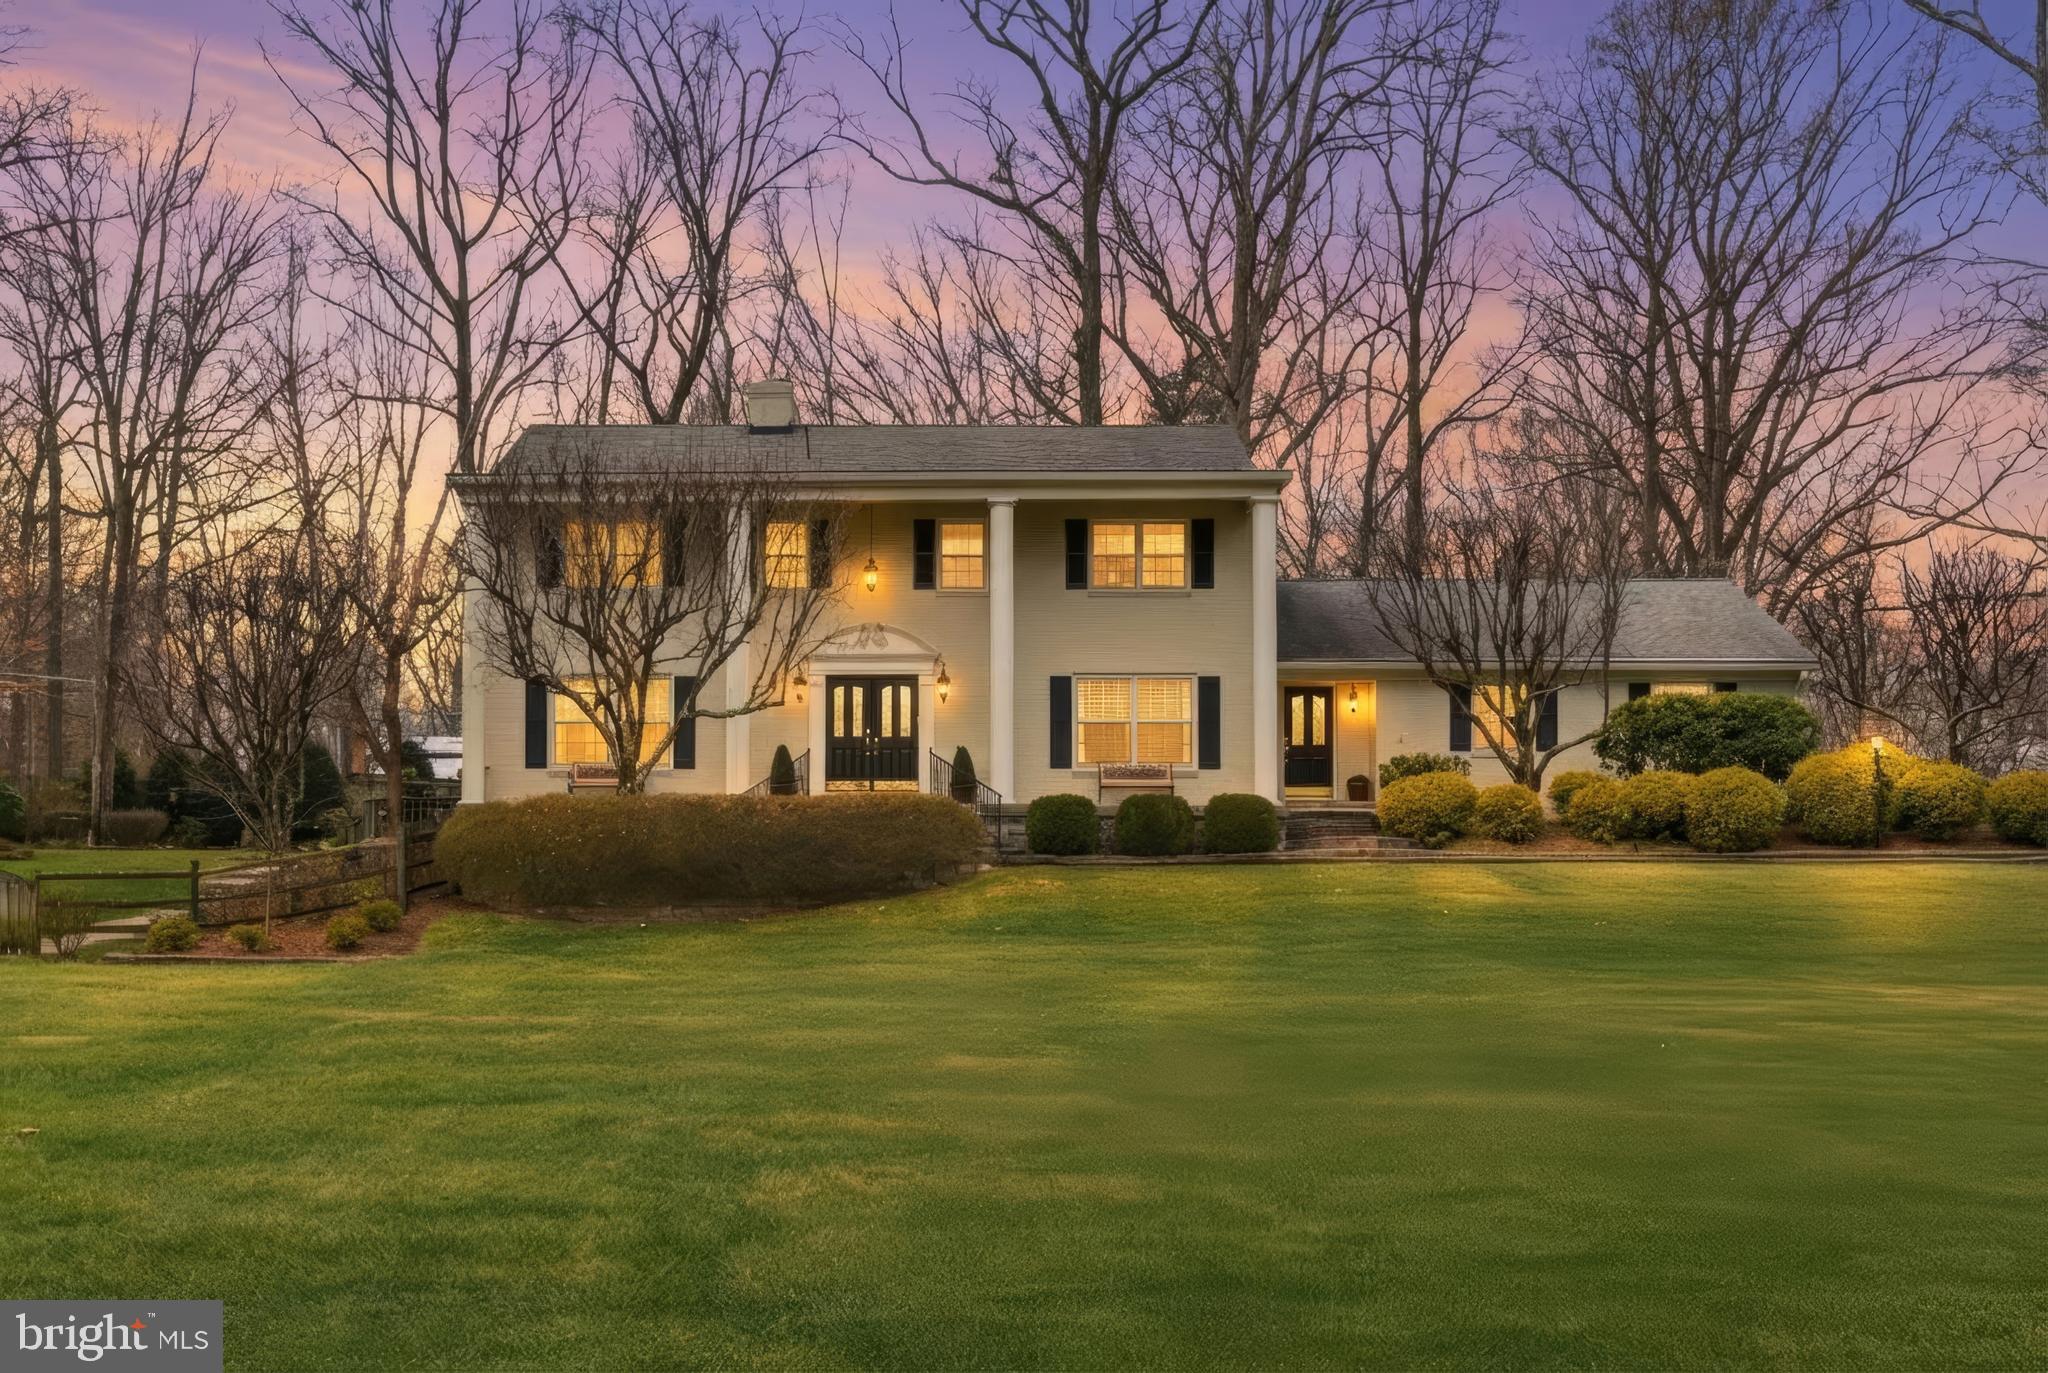
  • 304 CHESAPEAKE DRIVE For Sale

    $2,250,000

    304 CHESAPEAKE DRIVE, GREAT FALLS, VA 22066

    • 5 Beds
    • 5 Baths
    • 6,020 Sq.Ft.
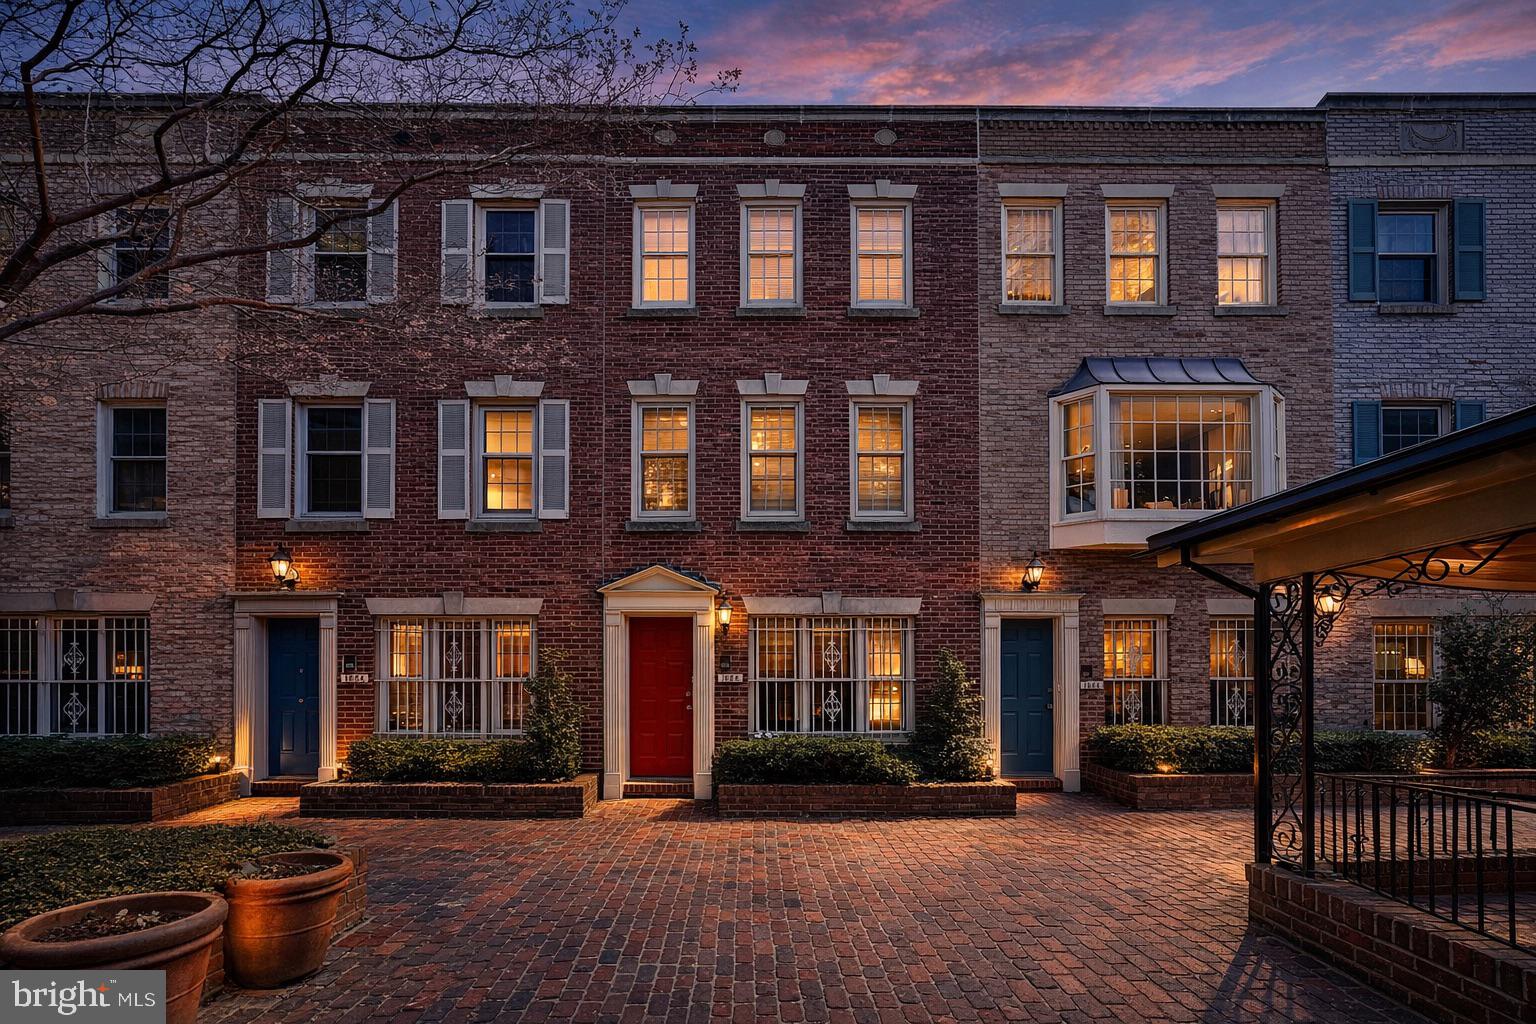
  • 1664 EUCLID STREET NW B For Sale

    $740,000

    1664 EUCLID STREET NW B, WASHINGTON, DC 20009

    • 2 Beds
    • 2 Baths
    • 1,191 Sq.Ft.
  • 1328 MARYLAND AVENUE NE 2 For Sale

    $699,900

    1328 MARYLAND AVENUE NE 2, WASHINGTON, DC 20002

    • 2 Beds
    • 2 Baths
    • 867 Sq.Ft.
  • 1650 SILVER HILL DRIVE 1703 For Sale

    $699,900

    1650 SILVER HILL DRIVE 1703, MCLEAN, VA 22102

    • 1 Bed
    • 2 Baths
    • 894 Sq.Ft.
  • 3029 SHERMAN AVENUE NW For Sale

    $499,999

    3029 SHERMAN AVENUE NW, WASHINGTON, DC 20001

    • 2 Beds
    • 1 Bath
    • 832 Sq.Ft.
  • 5332 POOKS HILL ROAD 304 Active Under Contract

    $493,000

    5332 POOKS HILL ROAD 304, BETHESDA, MD 20814

    • 2 Beds
    • 2 Baths
    • 1,152 Sq.Ft.
  • 2316 CHESTER STREET SE Pending

    $470,000

    2316 CHESTER STREET SE, WASHINGTON, DC 20020

    • 4 Beds
    • 3 Baths
    • 2,428 Sq.Ft.
  • 11006 PELICAN DRIVE Pending

    $399,900

    11006 PELICAN DRIVE, UPPER MARLBORO, MD 20772

    • 4 Beds
    • 3 Baths
    • 3,578 Sq.Ft.
  • 2111 WISCONSIN AVENUE NW 110 Coming Soon

    $370,000

    2111 WISCONSIN AVENUE NW 110, WASHINGTON, DC 20007

    • 1 Bed
    • 1 Bath
    • 702 Sq.Ft.
  • 2311 PIMMIT DRIVE 603 For Sale

    $349,900

    2311 PIMMIT DRIVE 603, FALLS CHURCH, VA 22043

    • 1 Bed
    • 1 Bath
    • 934 Sq.Ft.
  • 3705 S GEORGE MASON DRIVE 1203S For Sale

    $305,000

    3705 S GEORGE MASON DRIVE 1203S, FALLS CHURCH, VA 22041

    • 1 Bed
    • 1 Bath
    • 958 Sq.Ft.
  • 2039 NEW HAMPSHIRE AVENUE NW 307 For Sale

    $245,000

    2039 NEW HAMPSHIRE AVENUE NW 307, WASHINGTON, DC 20009

    • 1 Bath
    • 500 Sq.Ft.
  • 5015 FULTON STREET NW For Lease

    $8,000/mo

    5015 FULTON STREET NW, WASHINGTON, DC 20016

    • 4 Beds
    • 4 Baths
    • 2,164 Sq.Ft.
  • 23109 DUNLOP HEIGHTS TERRACE Pending

    $3,500/mo

    23109 DUNLOP HEIGHTS TERRACE, ASHBURN, VA 20148

    • 4 Beds
    • 4 Baths
    • 1,850 Sq.Ft.
  • 1080 WISCONSIN AVENUE NW 2004 For Lease

    $3,200/mo

    1080 WISCONSIN AVENUE NW 2004, WASHINGTON, DC 20007

    • 1 Bed
    • 2 Baths
    • 760 Sq.Ft.
  • 1311 13TH STREET NW 408 For Lease

    $2,800/mo

    1311 13TH STREET NW 408, WASHINGTON, DC 20005

    • 1 Bed
    • 1 Bath
    • 467 Sq.Ft.
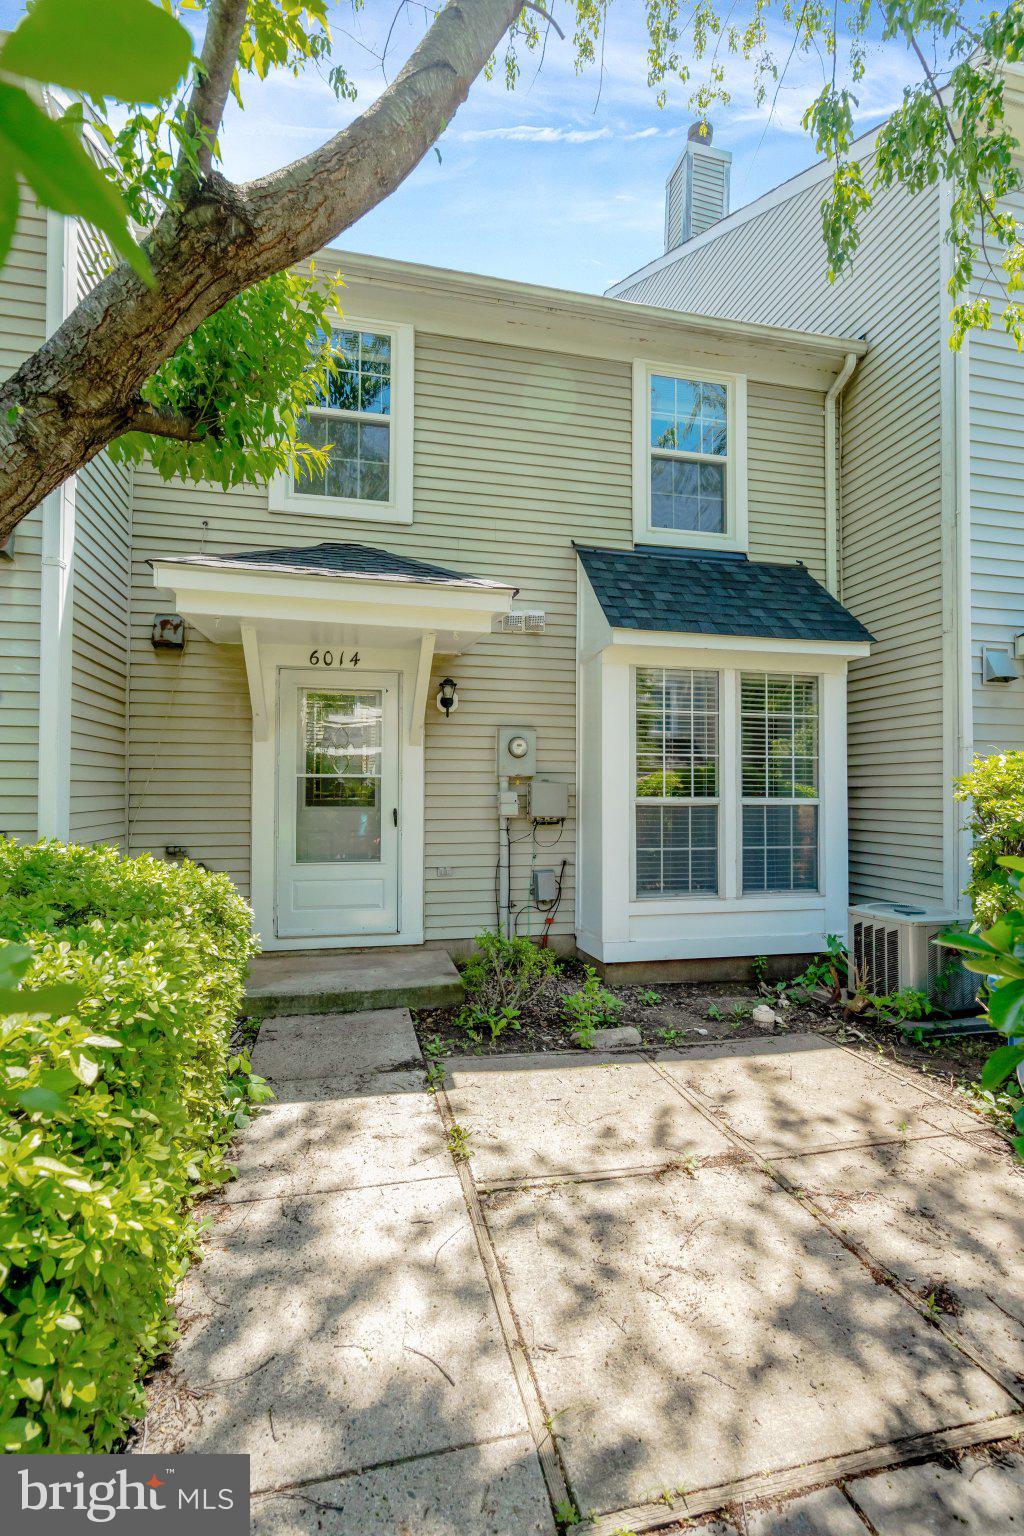
  • 6014 HAVENER HOUSE WAY For Lease

    $2,250/mo

    6014 HAVENER HOUSE WAY, CENTREVILLE, VA 20120

    • 988 Sq.Ft.
  • 409 SOUTH CAROLINA AVENUE SE LOWER LEVEL Active Under Contract

    $1,800/mo

    409 SOUTH CAROLINA AVENUE SE LOWER LEVEL, WASHINGTON, DC 20003

    • 1 Bath
    • 700 Sq.Ft.
  • 660 PENNSYLVANIA AVENUE SE 300 For Lease

    $900/mo

    660 PENNSYLVANIA AVENUE SE 300, WASHINGTON, DC 20003

View All Properties

Follow Us On Instagram